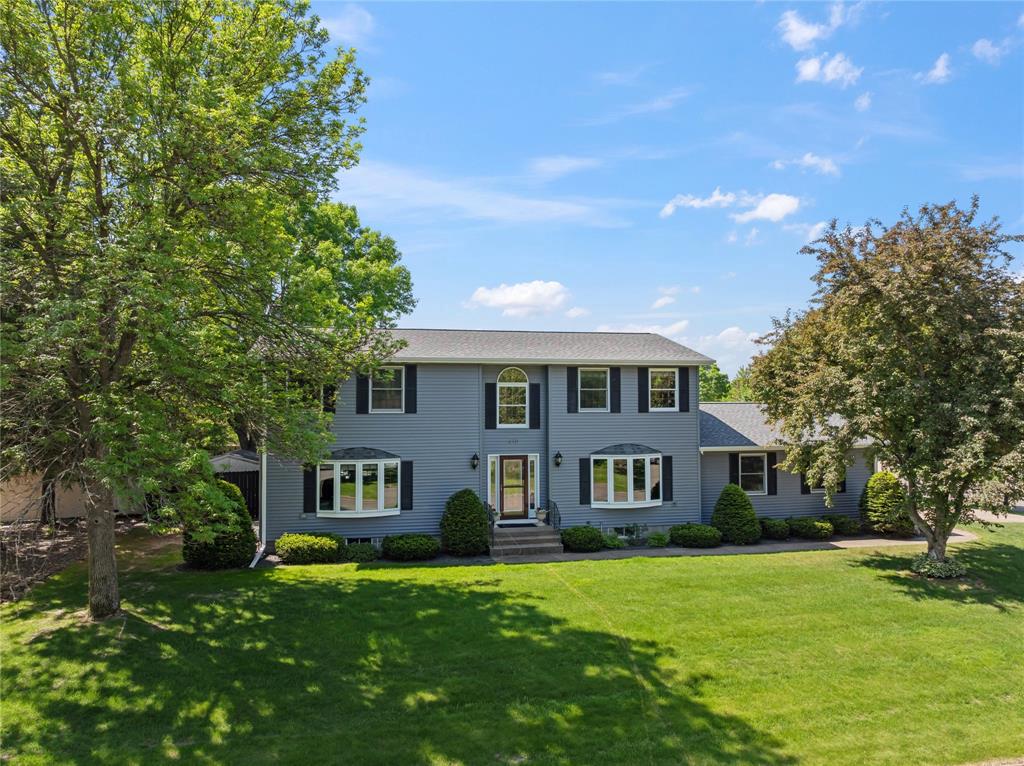
Property photo 1
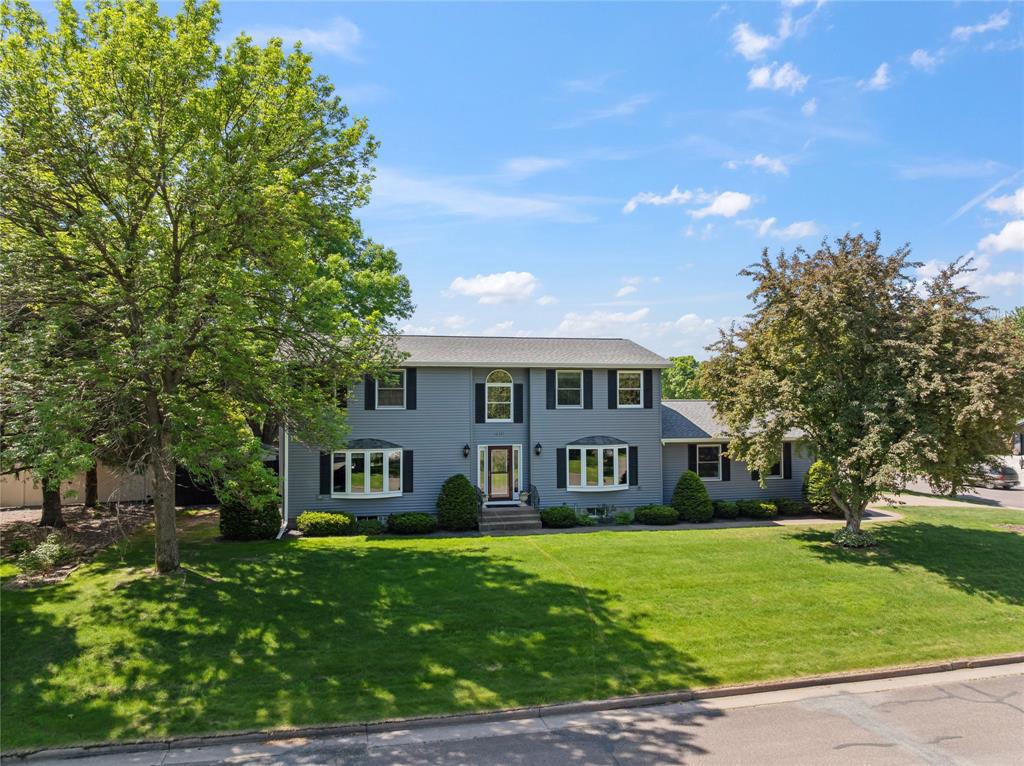
Property photo 2
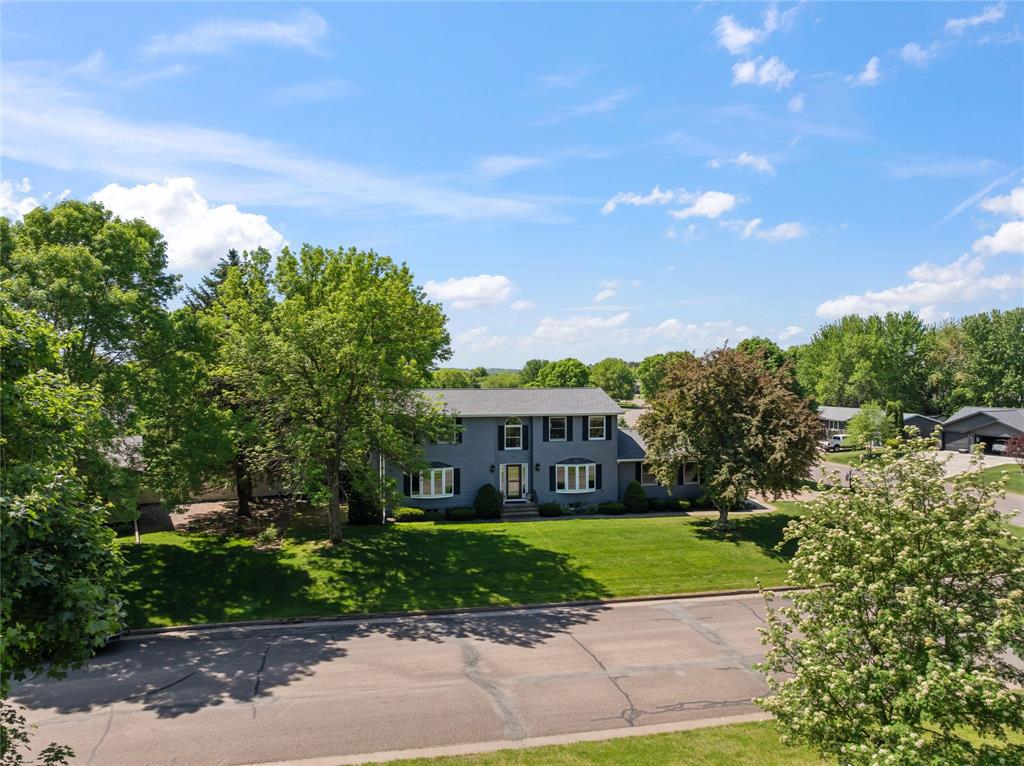
Property photo 3
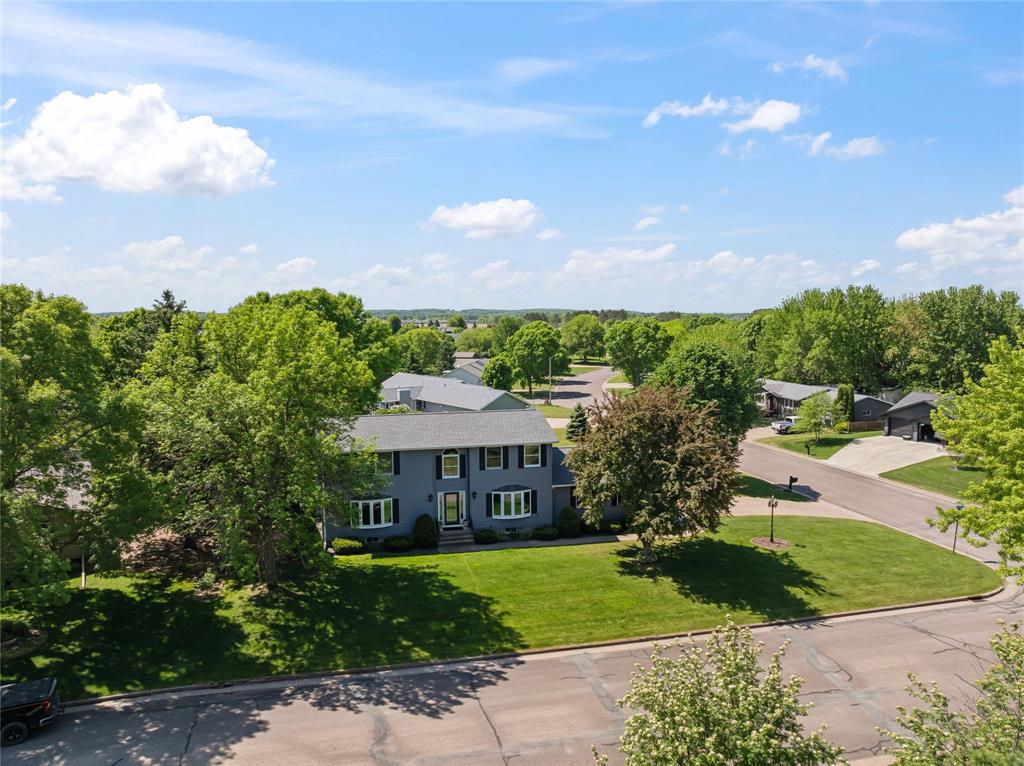
Property photo 4
Property photo 5
4 Beds
3.5 Baths
3,579 sqft

$499,900

410 E John Street, Rice Lake WI, 54868

Price per sqft$139.68
Built in1990
Property size3,579 sqft
Property typeResidential
Courtesy of Team Realty, Michael Anderson

Overview

Active

Listed Jun 3, 2026

Updated Sep 12

Welcome to this stunning executive home, perfectly situated on a beautifully landscaped corner lot. From the moment you step inside, you'll be impressed by the spacious and inviting entryway that leads into a warm and elegant living room featuring a gorgeous gas fireplace and large windows that fill the space with natural light. The home flows seamlessly into a beautifully appointed kitchen showcasing custom cabinetry, Cambria countertops, and exceptional craftsmanship throughout. Looking for a peaceful place to relax? Enjoy the bright and airy four-season room, offering panoramic views and an abundance of natural sunlight year-round. Spacious bedrooms provide comfort and privacy, creating the perfect retreat at the end of the day. Step outside and discover your own private backyard retreat. This incredible outdoor oasis features a relaxing hot tub, a beautiful in-ground swimming pool, and a custom-built outdoor bar complete with a pergola?perfect for entertaining family and friends or simply enjoying summer evenings at home. The backyard is truly breathtaking and designed with outdoor living in mind, providing the ideal setting for recreation, relaxation, and unforgettable gatherings. For added peace of mind, this exceptional home now includes a 14-month home warranty, allowing you to enjoy all the comforts and amenities this property has to offer with confidence. This remarkable property combines luxury, comfort, and entertainment in one unforgettable package. Don't miss your opportunity to make this dream home yours!

$3,326/mo

Est. mortgage payment based on a $499,900 home price.

All estimates are provided by Luxury Presence for informational purposes only. Actual amounts may vary.

Additional information

MLS® ID
1601797

Interior Features

Bedrooms
4
Bathrooms
3.5
Cooling
Yes
Heating
Yes
Basement
Yes

Other Property Details

Taxes
$8,192
Tax Frequency
Annually
Garage
Yes
55+/Senior Community
No

Courtesy of Team Realty, Michael Anderson

IDX information is provided exclusively for consumers’ personal, non-commercial use and that it may not be used for any purpose other than to identify prospective properties consumers may be interested in purchasing. Information is supplied by the seller and other third parties and has not been verified. IDX information is provided exclusively for consumers’ personal, non-commercial use, and that it may not be used for any purpose other than to identify prospective properties consumers may be interested in purchasing. 

Data Source:  ©2026  WiREx - All Rights Reserved 

Data last updated 4:20 AM UTC, 9/12/2026

Powered by Luxury Presence