Leave a Message

Thank you for your message. I will be in touch with you shortly.

115 Pheasant RUN
115 Pheasant RUN
115 Pheasant RUN
115 Pheasant RUN
115 Pheasant RUN
115 Pheasant RUN
115 Pheasant RUN
115 Pheasant RUN
115 Pheasant RUN
115 Pheasant RUN
115 Pheasant RUN
115 Pheasant RUN
115 Pheasant RUN
115 Pheasant RUN
115 Pheasant RUN
115 Pheasant RUN
115 Pheasant RUN
115 Pheasant RUN
115 Pheasant RUN
115 Pheasant RUN
115 Pheasant RUN
115 Pheasant RUN
115 Pheasant RUN
115 Pheasant RUN
115 Pheasant RUN
115 Pheasant RUN
115 Pheasant RUN
115 Pheasant RUN
115 Pheasant RUN
115 Pheasant RUN
115 Pheasant RUN
115 Pheasant RUN
115 Pheasant RUN
115 Pheasant RUN
115 Pheasant RUN
115 Pheasant RUN
115 Pheasant RUN
115 Pheasant RUN
115 Pheasant RUN
115 Pheasant RUN
115 Pheasant RUN
SEE ALL PHOTOS
115 Pheasant RUN
115 Pheasant RUN
115 Pheasant RUN
115 Pheasant RUN
115 Pheasant RUN
115 Pheasant RUN
115 Pheasant RUN
115 Pheasant RUN
115 Pheasant RUN
115 Pheasant RUN
115 Pheasant RUN
115 Pheasant RUN
115 Pheasant RUN
115 Pheasant RUN
115 Pheasant RUN
115 Pheasant RUN
115 Pheasant RUN
115 Pheasant RUN
115 Pheasant RUN
115 Pheasant RUN
115 Pheasant RUN
115 Pheasant RUN
115 Pheasant RUN
115 Pheasant RUN
115 Pheasant RUN
115 Pheasant RUN
115 Pheasant RUN
115 Pheasant RUN
115 Pheasant RUN
115 Pheasant RUN
115 Pheasant RUN
115 Pheasant RUN
115 Pheasant RUN
115 Pheasant RUN
115 Pheasant RUN
115 Pheasant RUN
115 Pheasant RUN
115 Pheasant RUN
115 Pheasant RUN
115 Pheasant RUN
115 Pheasant RUN
Courtesy of First Weber Inc - Delafield, Kimberly Stark
Sold

115 Pheasant RUN

115 Pheasant RUN, Johnson Creek, WI 53038

$365,000
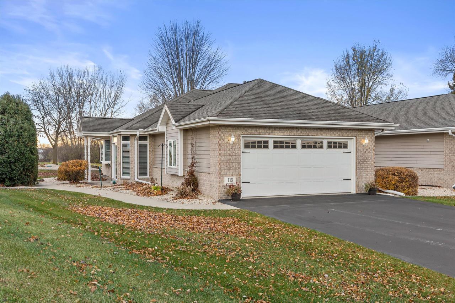
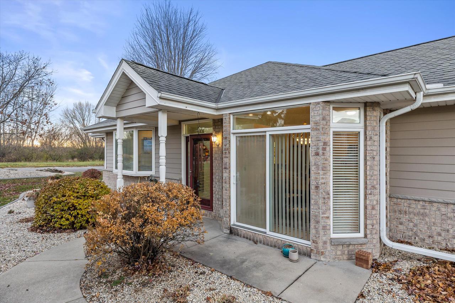
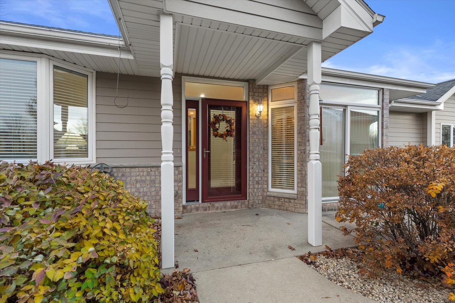
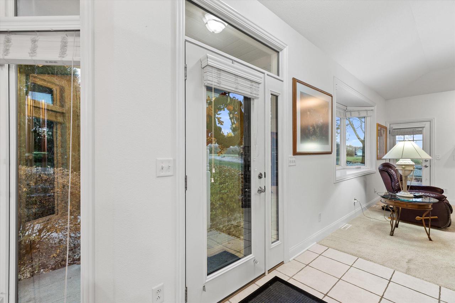
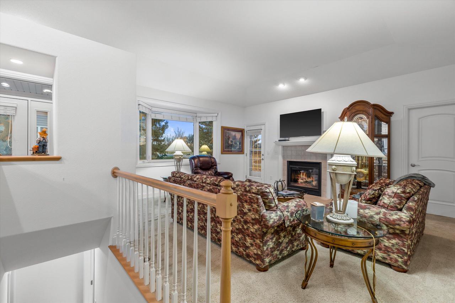
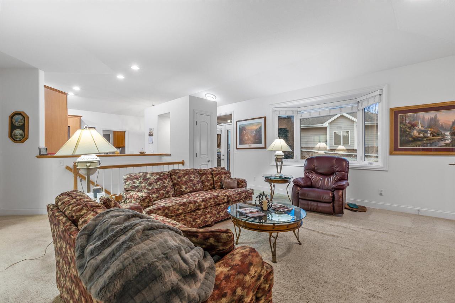
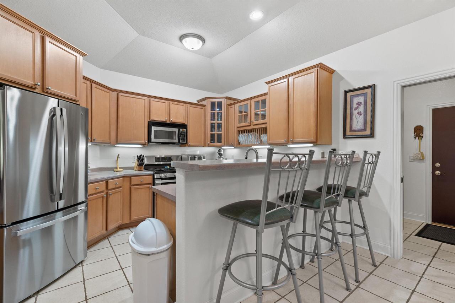
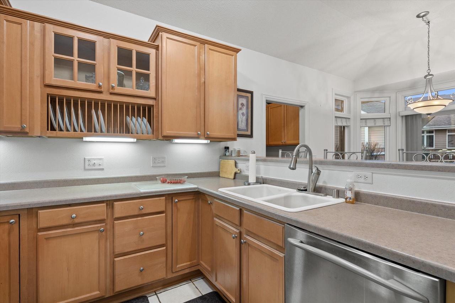

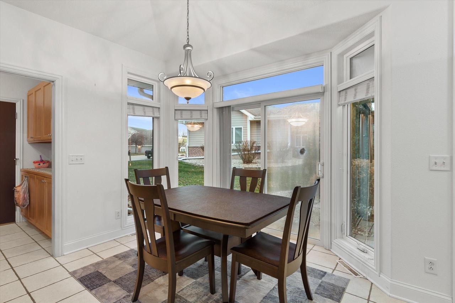
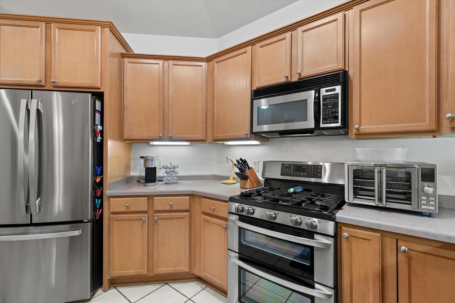

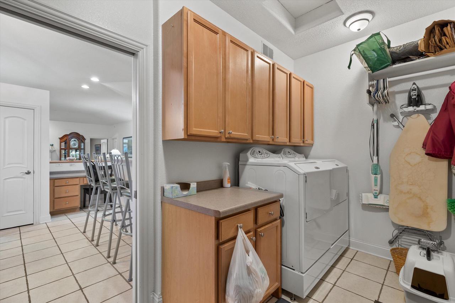
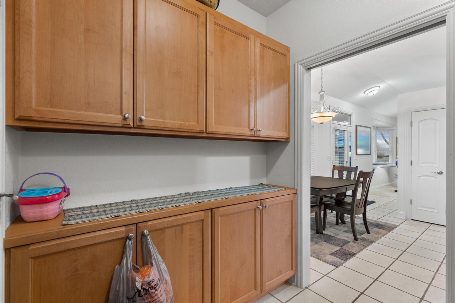
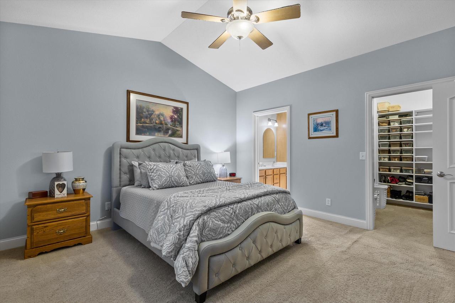
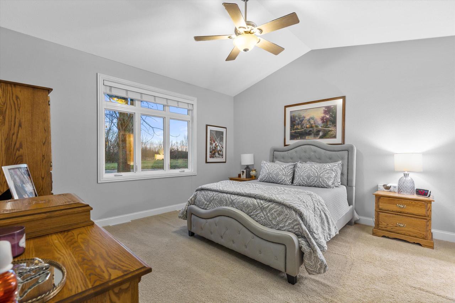
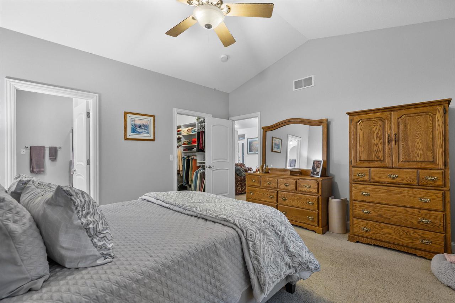
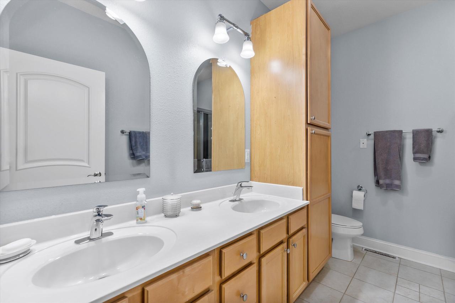
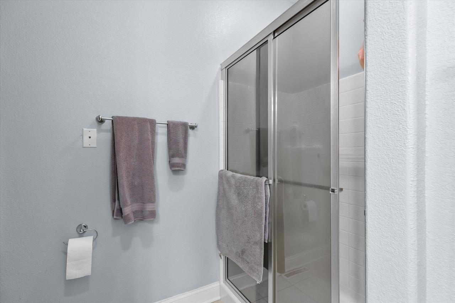
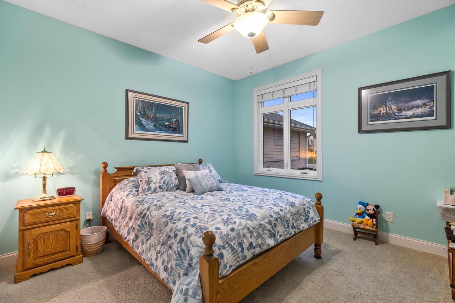
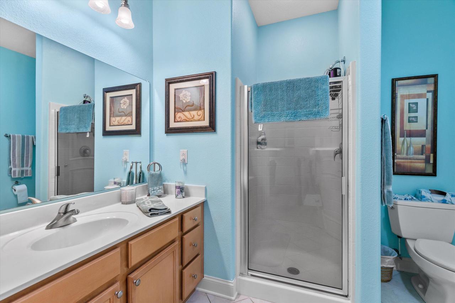
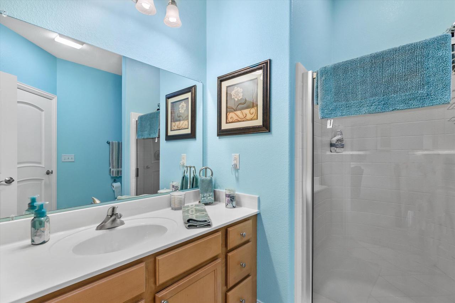
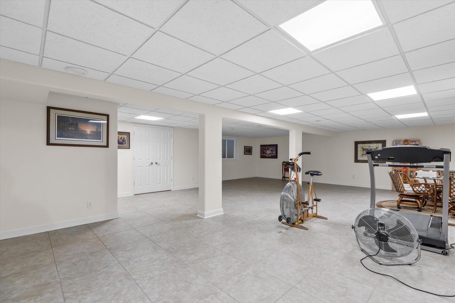
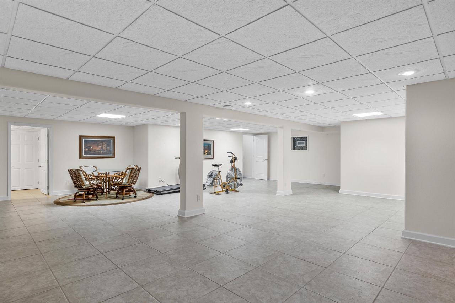
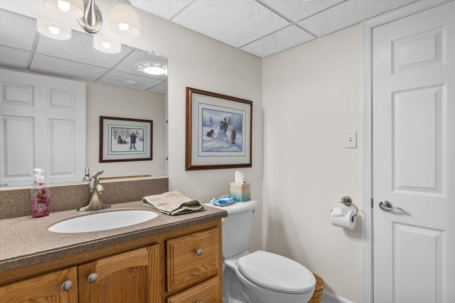

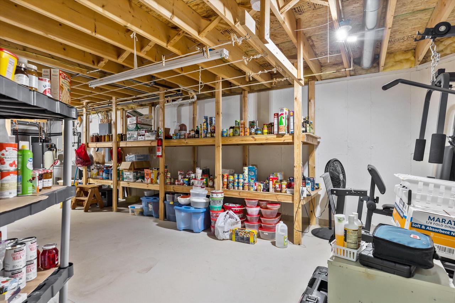
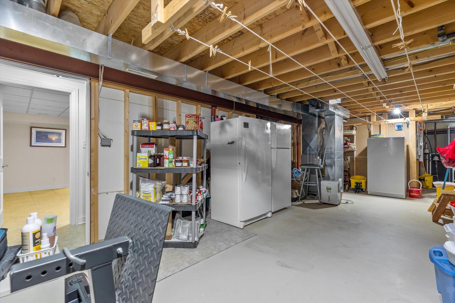

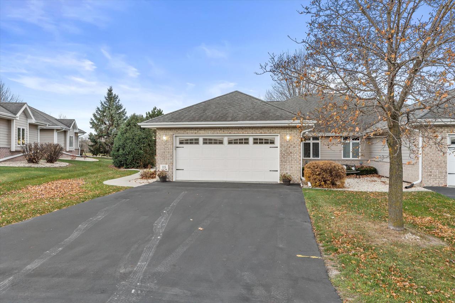
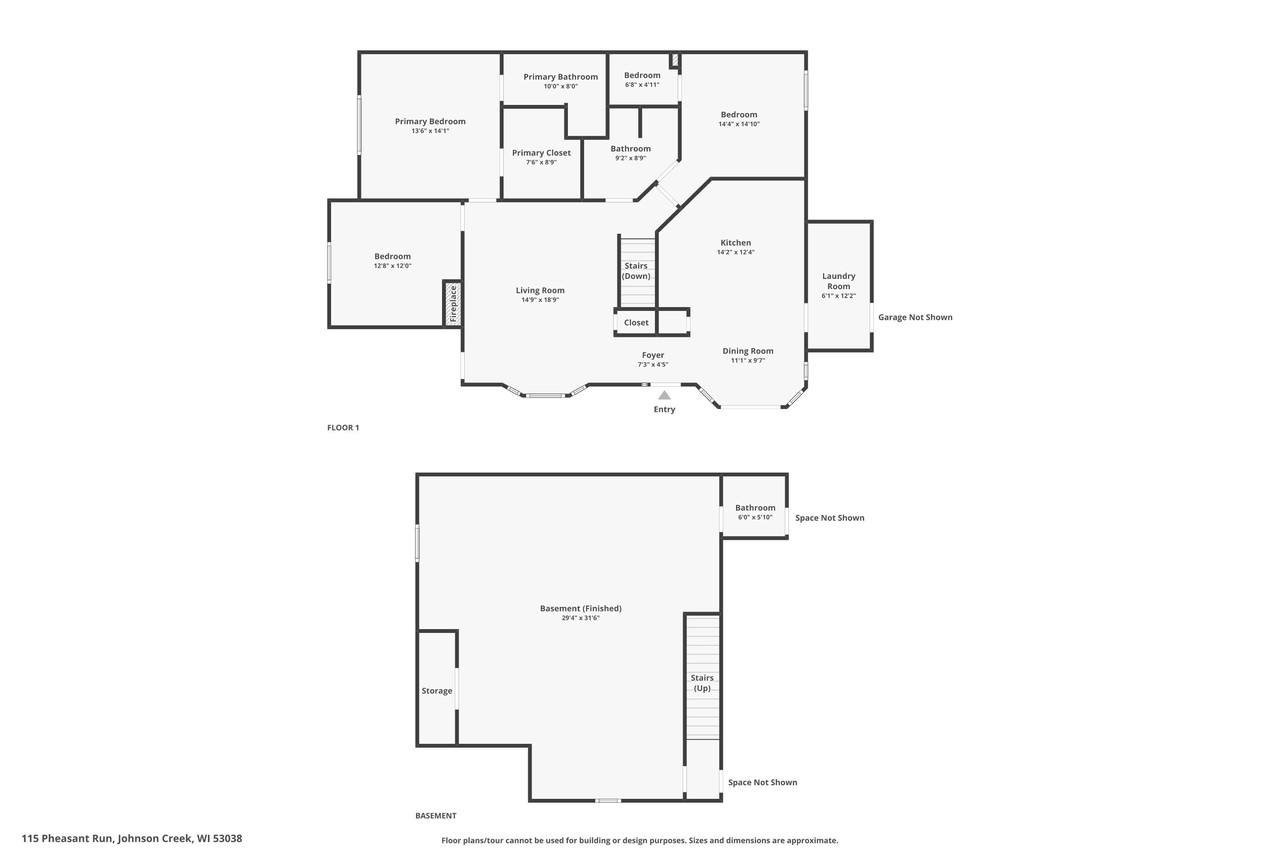
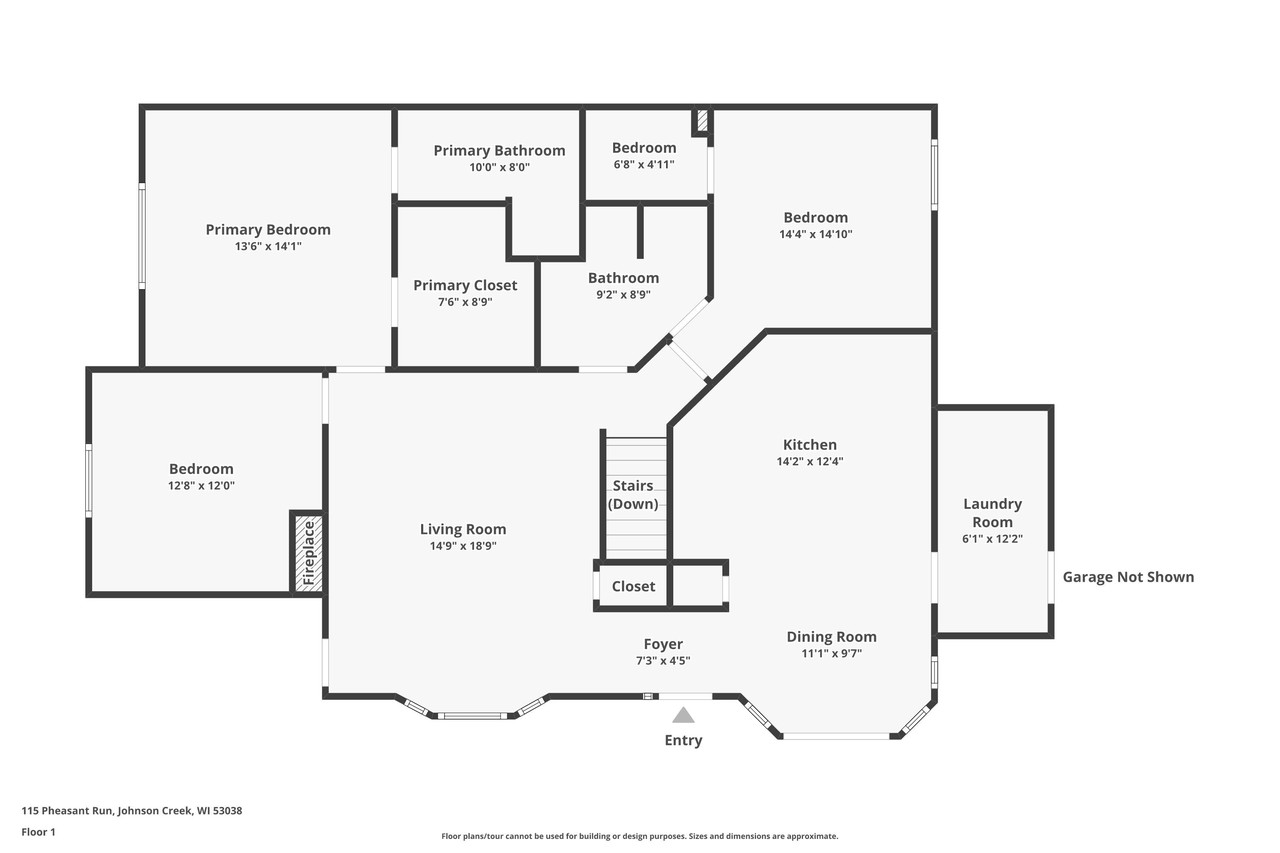
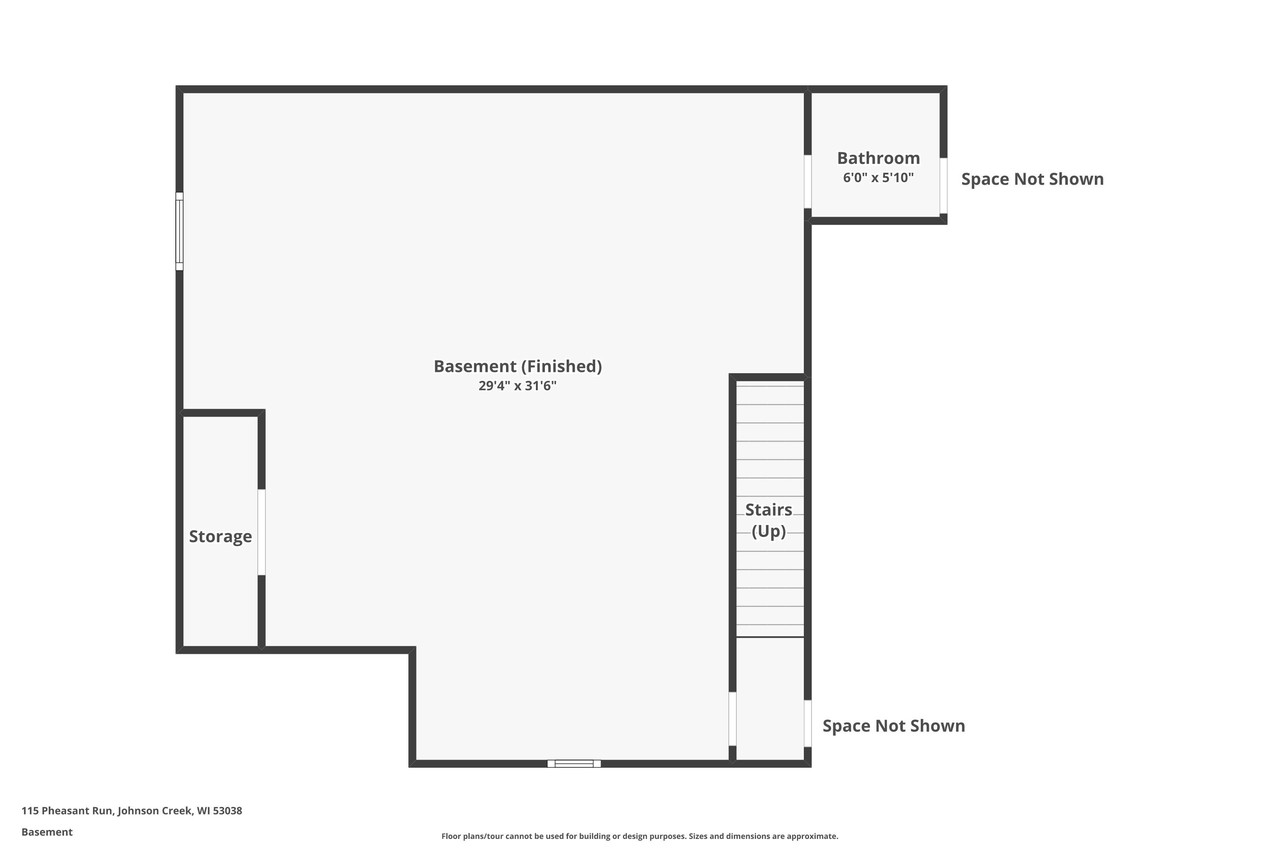
Beautiful, bright, and spacious condo featuring vaulted ceilings, tray ceilings, and an open-concept layout. This 2-bedroom Ranch style unit offers a main-level den that can serve as a 3rd bedroom, plus 2.5 baths including a primary suite with dual sinks, walk-in shower, and large walk-in closet. The second bedroom also features its own walk-in closet.Enjoy a large kitchen with center island, planning desk, and built-ins ideal for buffet service and entertaining. A huge bay window, floor-to-ceiling windows, and two private patios bring in exceptional natural light.The finished lower level includes ceramic tile flooring, an egress window, a half bath, and abundant storage space. The oversized garage offers a workshop area and built-ins for added convenience.Truly Move In Ready!

2
beds

2.5
baths

1,674 Sq.Ft. LIVING AREA

Kimberly Stark

Kimberly Stark

Features & Amenities

Interior

  • total bedrooms2
  • Total bathrooms2.5
  • full bathrooms2
  • half bathroom1
  • APPLIANCES Dishwasher, Dryer, Microwave, Oven, Washer, Water Softener
  • other interior Features Cathedral Ceiling(s), Walk-In Closet(s), High Speed Internet, Pantry

Area & Lot

  • Status Sold
  • Living Area1,674 Sq.Ft.
  • MLS® ID1943635
  • TypeCondo
  • YEAR BUILT2004
  • Elementary SchoolJohnson Creek
  • Middle SchoolJohnson Creek
  • High SchoolJohnson Creek
  • School DistrictJohnson Creek

Exterior

  • STORIES1
  • Garage Space2.75
  • water SourcePublic
  • parkingAssigned, Attached, Garage Door Opener
  • HEAT TYPENatural Gas
  • AIR CONDITIONINGCentral Air
  • sewerPublic Sewer

Financial

  • Sales Price$365,000
  • Real Estate Tax $4,822/yr
  • Zoning Condo
View Virtual Tour

Let’s Get Started

Kimberly brings over 16 years of local expertise to every transaction, ensuring you receive personalized, honest service. Let’s work together to explore the best opportunities in Waukesha County and find the perfect home for you.

Follow Me on Instagram