Leave a Message

Thank you for your message. I will be in touch with you shortly.

1460 Crestwood Dr
1460 Crestwood Dr
1460 Crestwood Dr
1460 Crestwood Dr
1460 Crestwood Dr
1460 Crestwood Dr
1460 Crestwood Dr
1460 Crestwood Dr
1460 Crestwood Dr
1460 Crestwood Dr
1460 Crestwood Dr
1460 Crestwood Dr
1460 Crestwood Dr
1460 Crestwood Dr
1460 Crestwood Dr
1460 Crestwood Dr
1460 Crestwood Dr
1460 Crestwood Dr
1460 Crestwood Dr
1460 Crestwood Dr
1460 Crestwood Dr
1460 Crestwood Dr
1460 Crestwood Dr
1460 Crestwood Dr
1460 Crestwood Dr
1460 Crestwood Dr
1460 Crestwood Dr
1460 Crestwood Dr
1460 Crestwood Dr
1460 Crestwood Dr
1460 Crestwood Dr
1460 Crestwood Dr
1460 Crestwood Dr
1460 Crestwood Dr
1460 Crestwood Dr
1460 Crestwood Dr
SEE ALL PHOTOS
1460 Crestwood Dr
1460 Crestwood Dr
1460 Crestwood Dr
1460 Crestwood Dr
1460 Crestwood Dr
1460 Crestwood Dr
1460 Crestwood Dr
1460 Crestwood Dr
1460 Crestwood Dr
1460 Crestwood Dr
1460 Crestwood Dr
1460 Crestwood Dr
1460 Crestwood Dr
1460 Crestwood Dr
1460 Crestwood Dr
1460 Crestwood Dr
1460 Crestwood Dr
1460 Crestwood Dr
1460 Crestwood Dr
1460 Crestwood Dr
1460 Crestwood Dr
1460 Crestwood Dr
1460 Crestwood Dr
1460 Crestwood Dr
1460 Crestwood Dr
1460 Crestwood Dr
1460 Crestwood Dr
1460 Crestwood Dr
1460 Crestwood Dr
1460 Crestwood Dr
1460 Crestwood Dr
1460 Crestwood Dr
1460 Crestwood Dr
1460 Crestwood Dr
1460 Crestwood Dr
1460 Crestwood Dr
Sold

1460 Crestwood Dr

1460 Crestwood Dr, Oconomowoc, WI 53066

$450,000
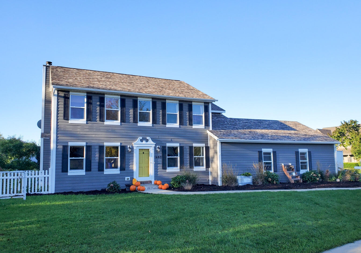
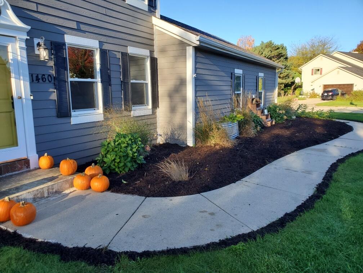
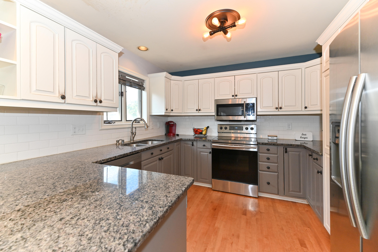
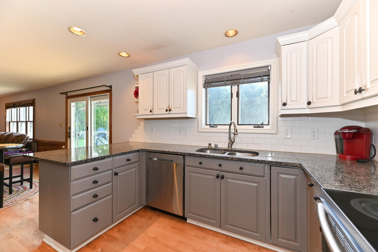
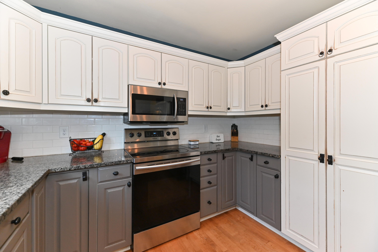
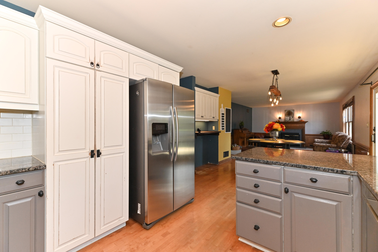
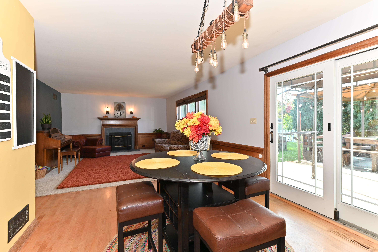
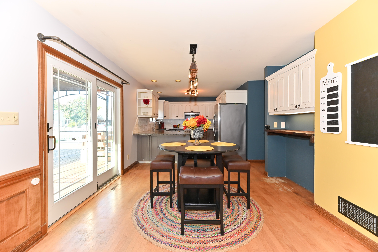
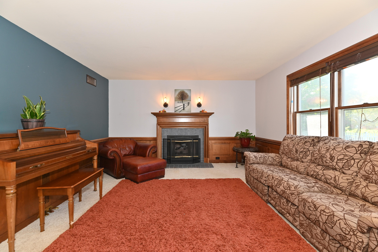
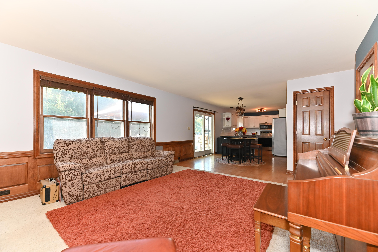
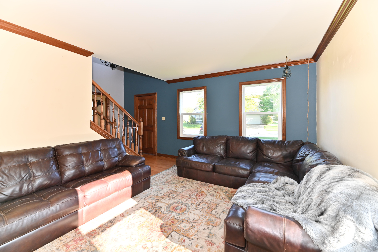
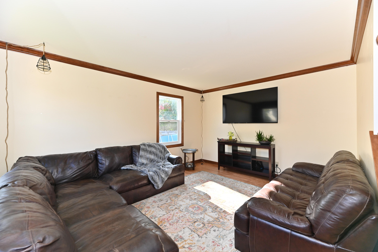
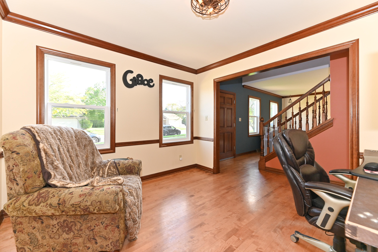
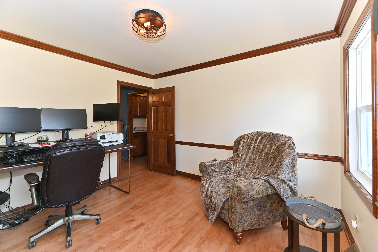
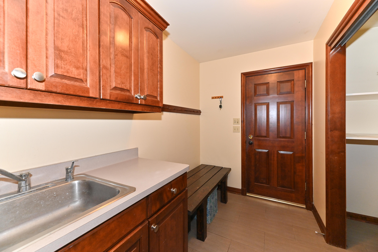
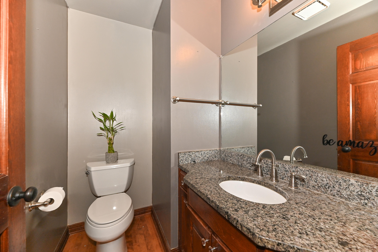
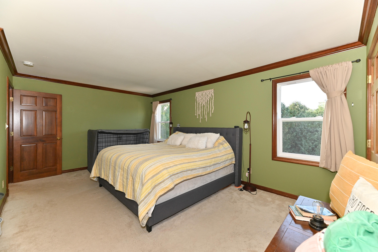
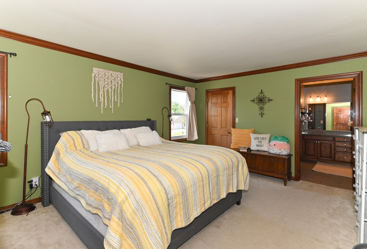
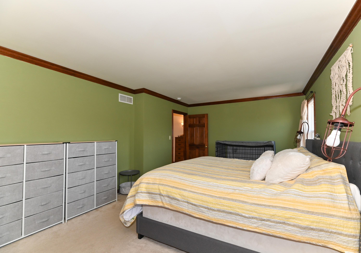
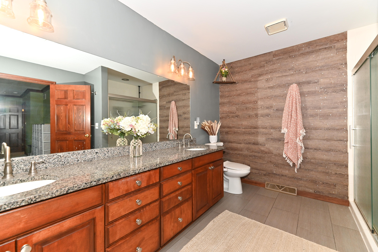
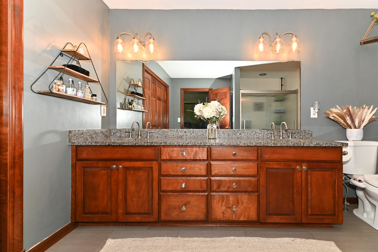
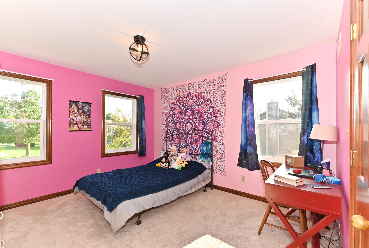
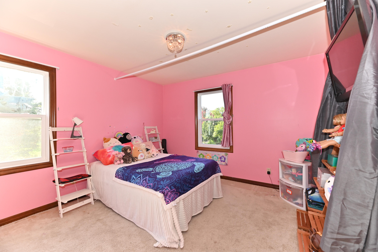
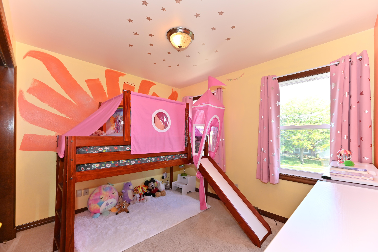
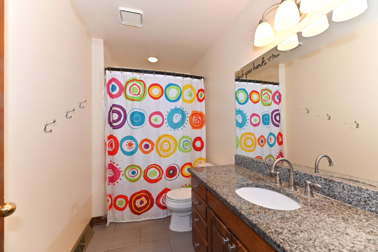
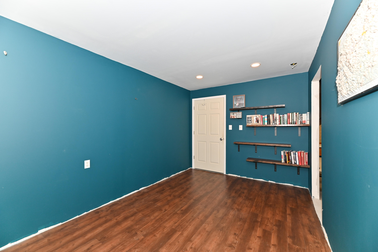
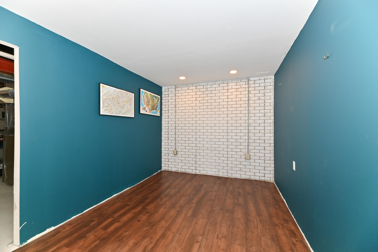
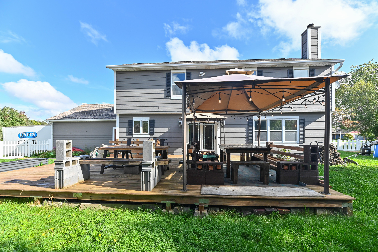
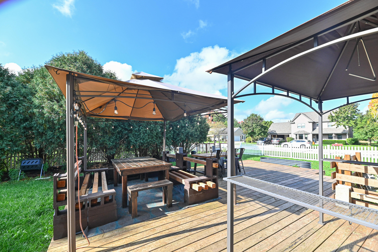
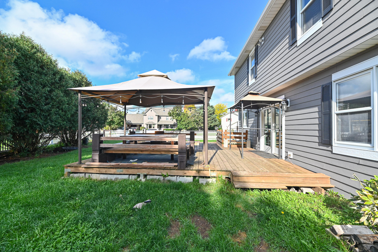
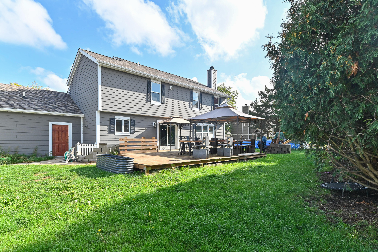
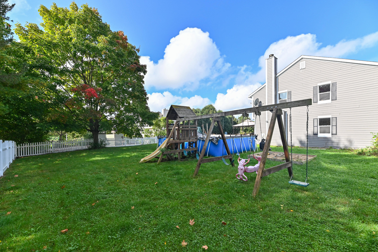
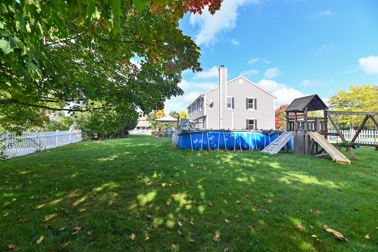
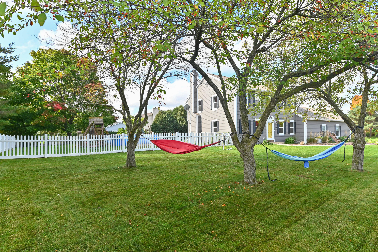
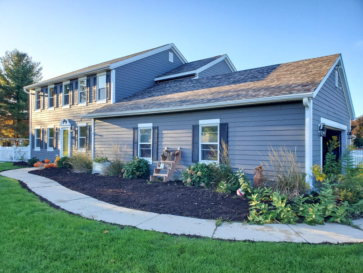
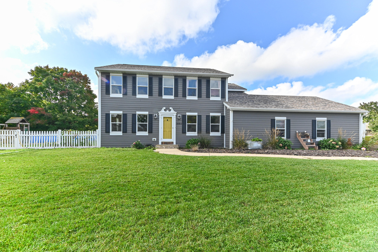
Fabulous & modern center-entrance colonial is situated in a wonderful location w/in walking distance to Nature Hill school! Hardwood floors throughout most of the main level. Gorgeous kitchen features granite counters, painted/antiqued cabinets & tile backsplash. Open concept between kitchen & family room offers great options for entertaining. All 4 bedrooms are upstairs including the spacious primary w/ walk-in closet, remodeled private bath w/ ceramic tile, dual sinks w/ granite counters, & large shower. Lower level has a bonus room for use as an office or playroom; radon mitigation system installed. Fenced yard features deck & pool! Fiber cement siding recently painted, most windows have been replaced, roof/gutters 2022, air conditioning 2020, water heater 2018. Your new home awaits!

4
beds

2.5
baths

2,441 Sq.Ft. LIVING AREA

0.42 Acres lot

Kimberly Stark

Kimberly Stark

Features & Amenities

Interior

  • total bedrooms4
  • Total bathrooms2.5
  • full bathrooms2
  • half bathroom1
  • Fireplace Gas
  • APPLIANCES Oven, Range, Refrigerator, Disposal, Dishwasher, Microwave, Washer, Dryer, Freezer
  • other interior Features Walk-In Closet(s), High Speed Internet

Area & Lot

  • Status Sold
  • Living Area2,441 Sq.Ft.
  • Lot Area0.42 Acres
  • MLS® ID1851023
  • TypeResidential
  • YEAR BUILT1993
  • NeighborhoodWaukesha County
  • Architecture StylesColonial
  • Middle SchoolNature Hill
  • High SchoolOconomowoc

Exterior

  • Garage Space2.5
  • water SourcePublic
  • utilitiesCable Available
  • PoolAbove Ground
  • lot featuresCorner Lot
  • parkingPaved, Garage Door Opener, Attached
  • HEAT TYPENatural Gas, Forced Air
  • AIR CONDITIONINGCentral Air
  • sewerPublic Sewer

Financial

  • Sales Price$450,000
  • Real Estate Tax $6,106/yr
  • Zoning RESID

Waukesha County

Explore

Let’s Get Started

Kimberly brings over 16 years of local expertise to every transaction, ensuring you receive personalized, honest service. Let’s work together to explore the best opportunities in Waukesha County and find the perfect home for you.

Follow Me on Instagram