Leave a Message

Thank you for your message. I will be in touch with you shortly.

1599 Bluestem Trl
1599 Bluestem Trl
1599 Bluestem Trl
1599 Bluestem Trl
1599 Bluestem Trl
1599 Bluestem Trl
1599 Bluestem Trl
1599 Bluestem Trl
1599 Bluestem Trl
1599 Bluestem Trl
1599 Bluestem Trl
1599 Bluestem Trl
1599 Bluestem Trl
1599 Bluestem Trl
1599 Bluestem Trl
1599 Bluestem Trl
1599 Bluestem Trl
1599 Bluestem Trl
1599 Bluestem Trl
1599 Bluestem Trl
1599 Bluestem Trl
1599 Bluestem Trl
1599 Bluestem Trl
1599 Bluestem Trl
1599 Bluestem Trl
1599 Bluestem Trl
1599 Bluestem Trl
1599 Bluestem Trl
1599 Bluestem Trl
1599 Bluestem Trl
1599 Bluestem Trl
1599 Bluestem Trl
SEE ALL PHOTOS
1599 Bluestem Trl
1599 Bluestem Trl
1599 Bluestem Trl
1599 Bluestem Trl
1599 Bluestem Trl
1599 Bluestem Trl
1599 Bluestem Trl
1599 Bluestem Trl
1599 Bluestem Trl
1599 Bluestem Trl
1599 Bluestem Trl
1599 Bluestem Trl
1599 Bluestem Trl
1599 Bluestem Trl
1599 Bluestem Trl
1599 Bluestem Trl
1599 Bluestem Trl
1599 Bluestem Trl
1599 Bluestem Trl
1599 Bluestem Trl
1599 Bluestem Trl
1599 Bluestem Trl
1599 Bluestem Trl
1599 Bluestem Trl
1599 Bluestem Trl
1599 Bluestem Trl
1599 Bluestem Trl
1599 Bluestem Trl
1599 Bluestem Trl
1599 Bluestem Trl
1599 Bluestem Trl
1599 Bluestem Trl
Sold

1599 Bluestem Trl

1599 Bluestem Trl, Oconomowoc, WI 53066

$570,000
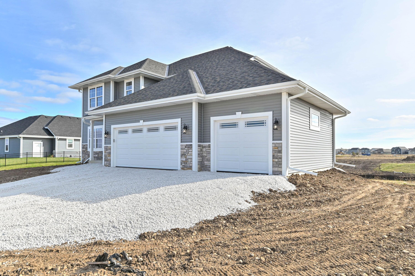
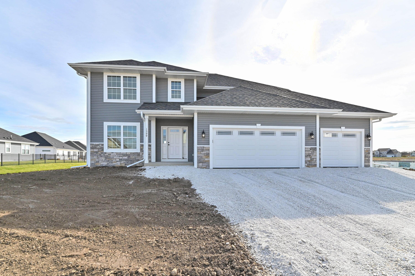
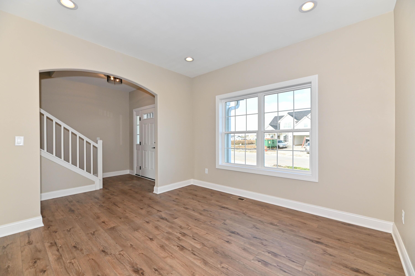
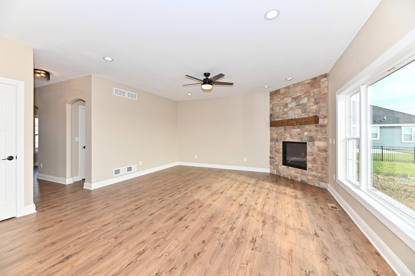
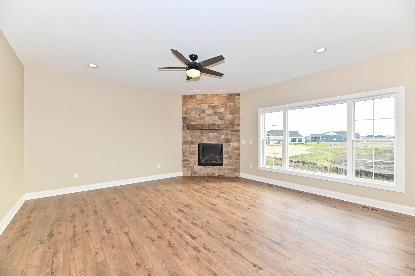
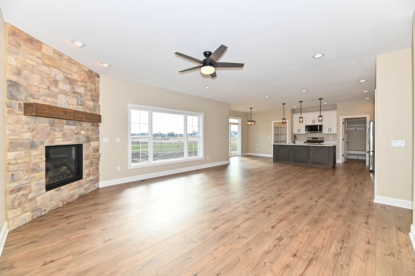
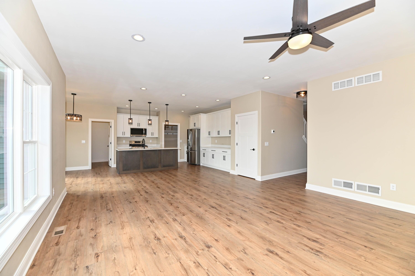
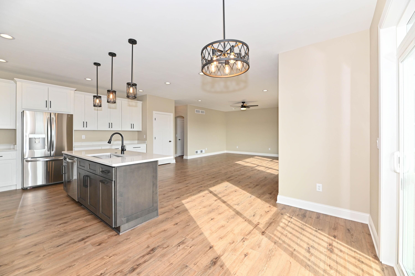
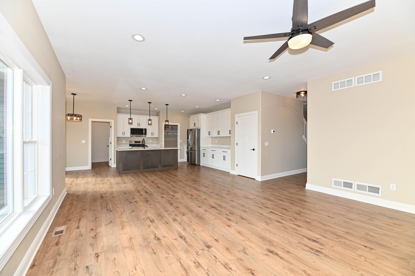
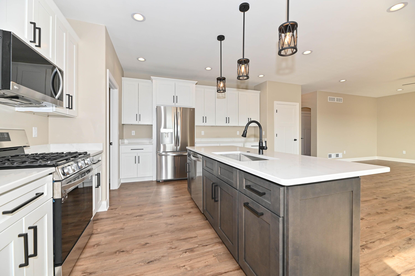
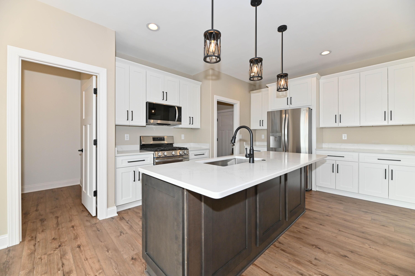
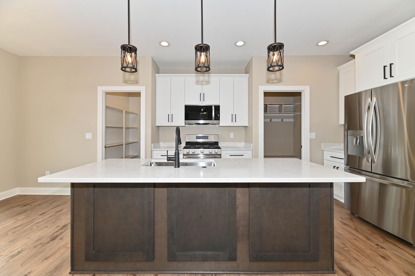
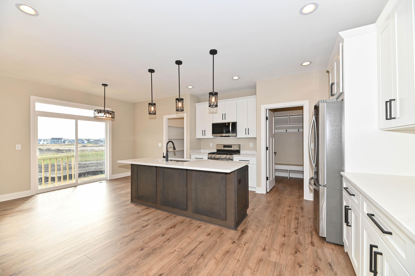
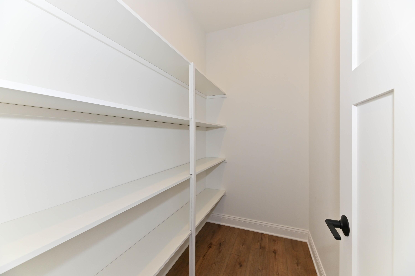
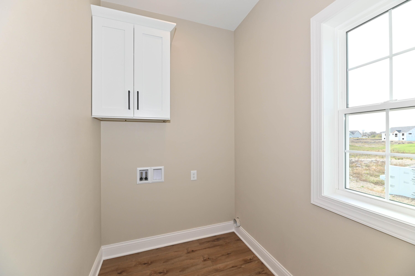
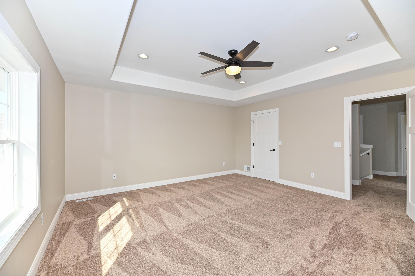
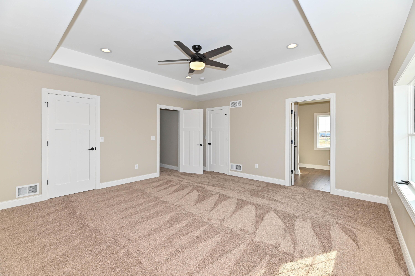
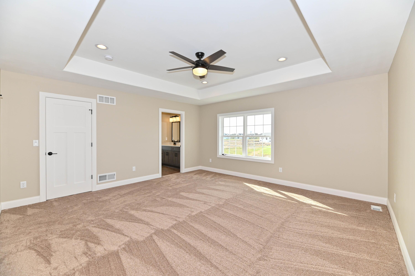
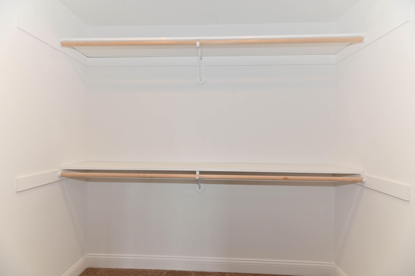
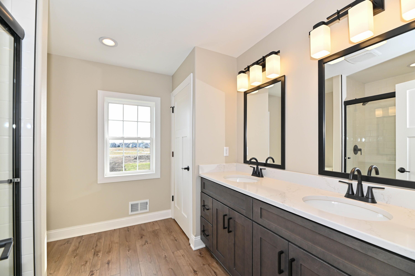
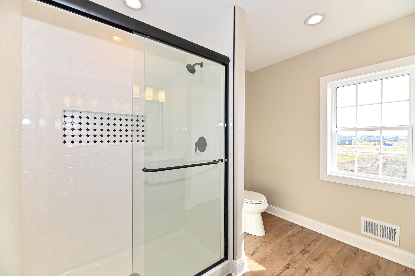
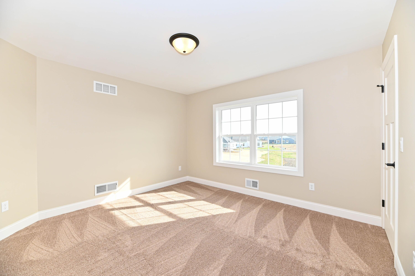
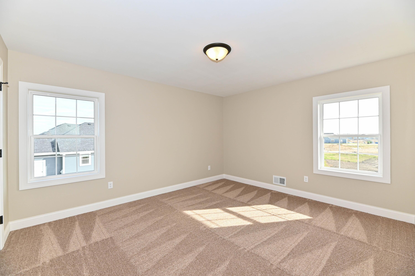
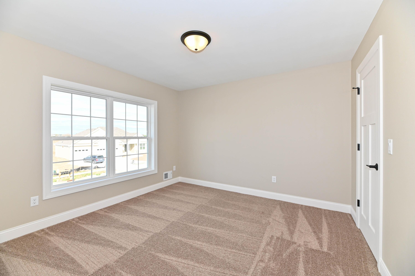
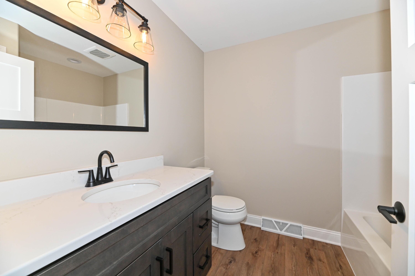
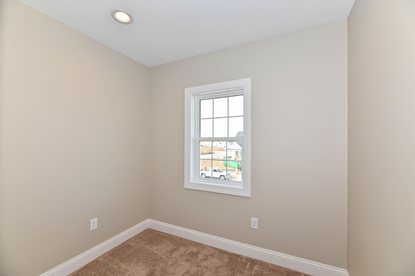
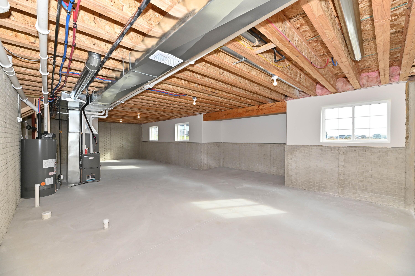
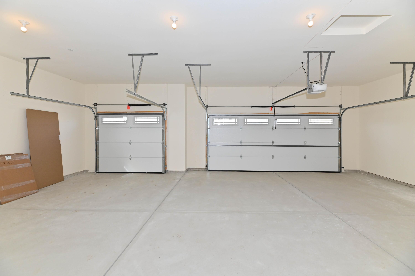
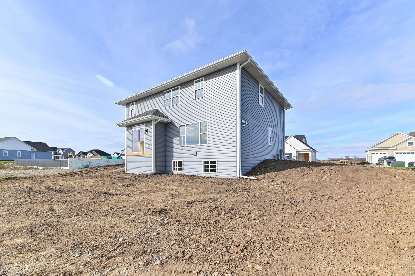
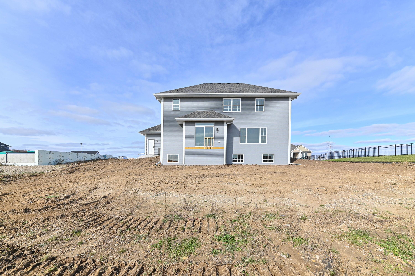
Ready for immediate occupancy! Gorgeous NEW CONSTRUCTION in Prairie Creek Ridge subdivision! Spacious 2-story features Master Suite w/tray ceiling, 2 walk-in closets, private bath w/double bowl vanity and tiled shower. 3 more generous bedrooms with walk-in closets.. Main consists of kitchen with an abundance of cabinets, island, pantry & appliances too! Great room w/gas fireplace., flex room & mail level laundry. Lower is half exposed & is roughed plumbed for another full bath. Fully insulated & dry-walled 3 car garage too!

4
beds

2.5
baths

2,499 Sq.Ft. LIVING AREA

10,454.4 Sq.Ft. lot

Kimberly Stark

Kimberly Stark

Features & Amenities

Interior

  • total bedrooms4
  • Total bathrooms2.5
  • full bathrooms2
  • half bathroom1
  • Fireplace Gas
  • APPLIANCES Oven, Range, Refrigerator, Disposal, Dishwasher, Microwave
  • other interior Features Pantry, Kitchen Island, Walk-In Closet(s)

Area & Lot

  • Status Sold
  • Living Area2,499 Sq.Ft.
  • Lot Area10,454.4 Sq.Ft.
  • MLS® ID1856959
  • TypeResidential
  • YEAR BUILT2023
  • NeighborhoodWaukesha County
  • Architecture StylesColonial
  • High SchoolOconomowoc

Exterior

  • Garage Space3.0
  • water SourcePublic
  • parkingUnpaved, Garage Door Opener, Attached
  • HEAT TYPENatural Gas, Forced Air
  • AIR CONDITIONINGCentral Air
  • sewerPublic Sewer

Financial

  • Sales Price$570,000
  • Zoning R

Waukesha County

Explore

Let’s Get Started

Kimberly brings over 16 years of local expertise to every transaction, ensuring you receive personalized, honest service. Let’s work together to explore the best opportunities in Waukesha County and find the perfect home for you.

Follow Me on Instagram