Leave a Message

Thank you for your message. I will be in touch with you shortly.

5219 Robinwood Ln
5219 Robinwood Ln
5219 Robinwood Ln
5219 Robinwood Ln
5219 Robinwood Ln
5219 Robinwood Ln
5219 Robinwood Ln
5219 Robinwood Ln
5219 Robinwood Ln
5219 Robinwood Ln
5219 Robinwood Ln
5219 Robinwood Ln
5219 Robinwood Ln
5219 Robinwood Ln
5219 Robinwood Ln
5219 Robinwood Ln
5219 Robinwood Ln
5219 Robinwood Ln
5219 Robinwood Ln
5219 Robinwood Ln
5219 Robinwood Ln
5219 Robinwood Ln
5219 Robinwood Ln
5219 Robinwood Ln
5219 Robinwood Ln
5219 Robinwood Ln
5219 Robinwood Ln
5219 Robinwood Ln
5219 Robinwood Ln
5219 Robinwood Ln
5219 Robinwood Ln
5219 Robinwood Ln
5219 Robinwood Ln
5219 Robinwood Ln
5219 Robinwood Ln
5219 Robinwood Ln
5219 Robinwood Ln
5219 Robinwood Ln
5219 Robinwood Ln
5219 Robinwood Ln
5219 Robinwood Ln
5219 Robinwood Ln
5219 Robinwood Ln
5219 Robinwood Ln
SEE ALL PHOTOS
5219 Robinwood Ln
5219 Robinwood Ln
5219 Robinwood Ln
5219 Robinwood Ln
5219 Robinwood Ln
5219 Robinwood Ln
5219 Robinwood Ln
5219 Robinwood Ln
5219 Robinwood Ln
5219 Robinwood Ln
5219 Robinwood Ln
5219 Robinwood Ln
5219 Robinwood Ln
5219 Robinwood Ln
5219 Robinwood Ln
5219 Robinwood Ln
5219 Robinwood Ln
5219 Robinwood Ln
5219 Robinwood Ln
5219 Robinwood Ln
5219 Robinwood Ln
5219 Robinwood Ln
5219 Robinwood Ln
5219 Robinwood Ln
5219 Robinwood Ln
5219 Robinwood Ln
5219 Robinwood Ln
5219 Robinwood Ln
5219 Robinwood Ln
5219 Robinwood Ln
5219 Robinwood Ln
5219 Robinwood Ln
5219 Robinwood Ln
5219 Robinwood Ln
5219 Robinwood Ln
5219 Robinwood Ln
5219 Robinwood Ln
5219 Robinwood Ln
5219 Robinwood Ln
5219 Robinwood Ln
5219 Robinwood Ln
5219 Robinwood Ln
5219 Robinwood Ln
5219 Robinwood Ln
Sold

5219 Robinwood Ln

5219 Robinwood Ln, Hales Corners, WI 53130

$535,000
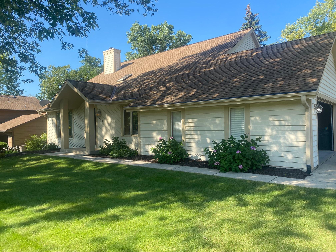
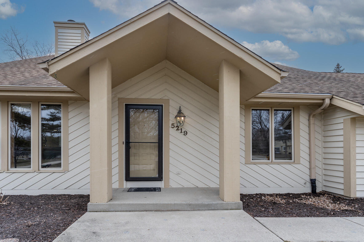
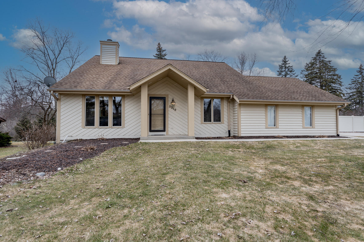
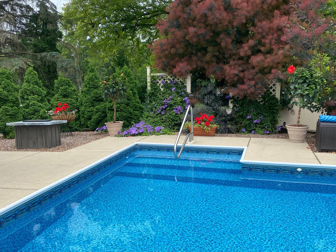
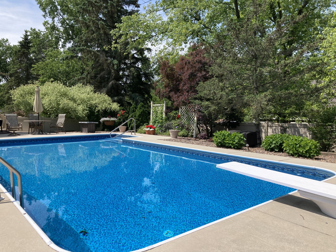
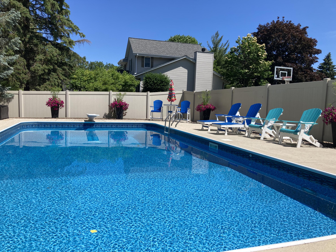
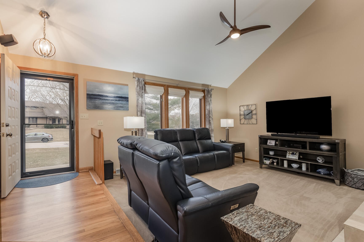
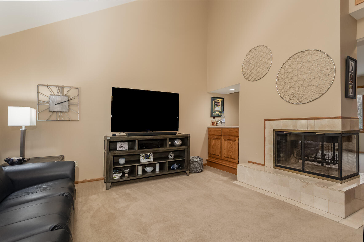
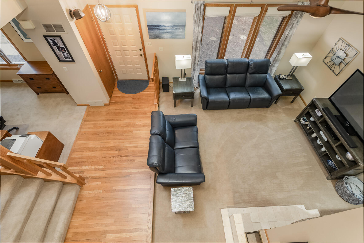
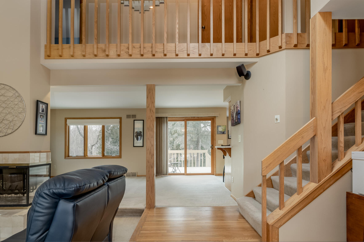
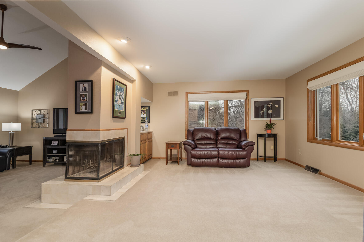
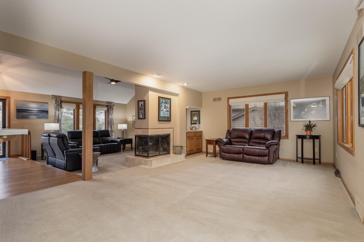
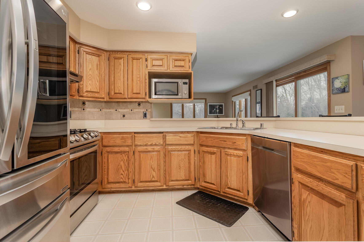
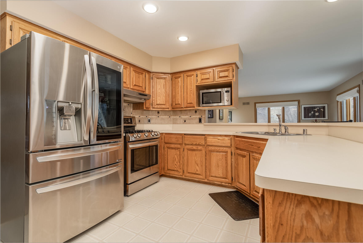
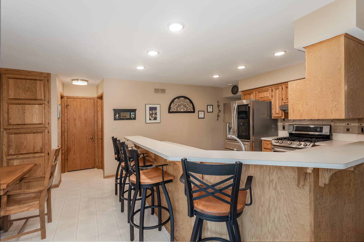
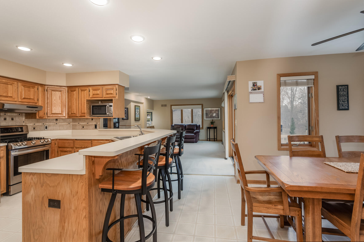
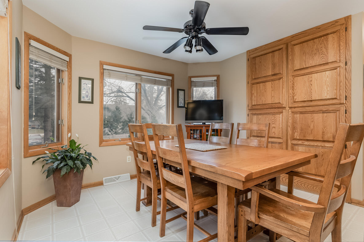
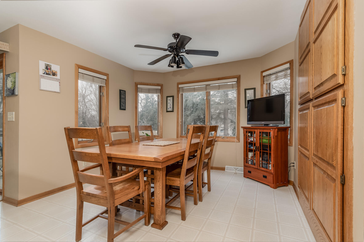
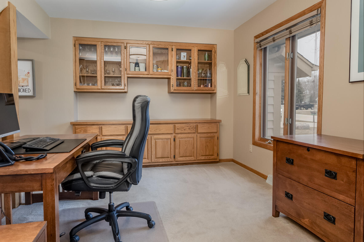
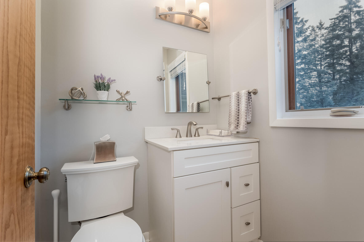
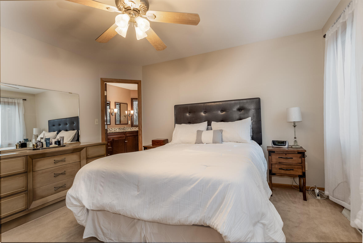
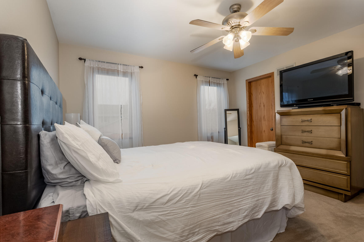
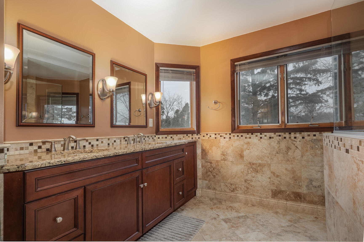
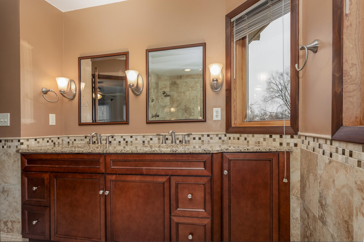
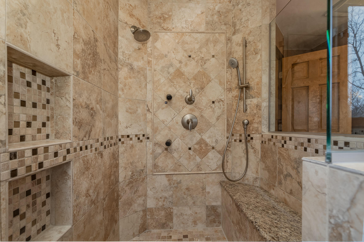
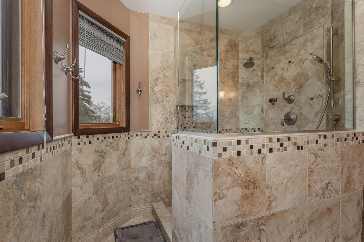
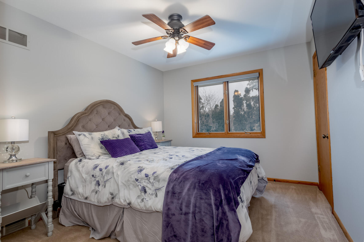
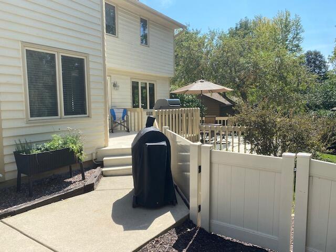
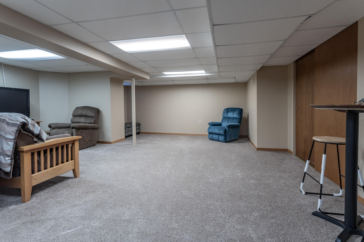
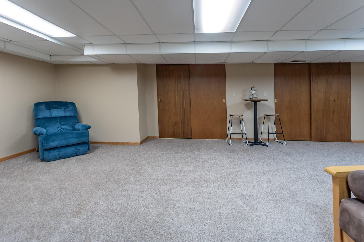
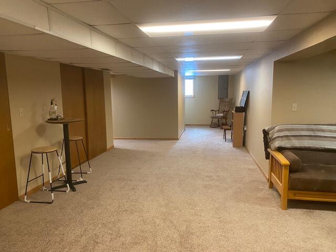
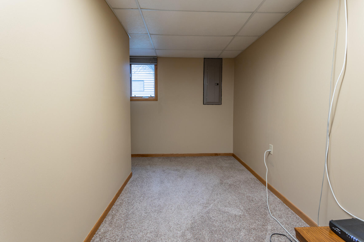
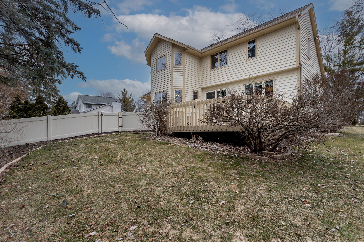
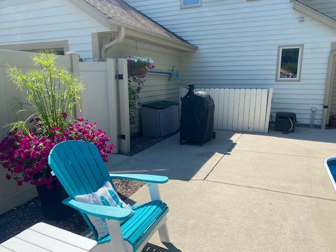
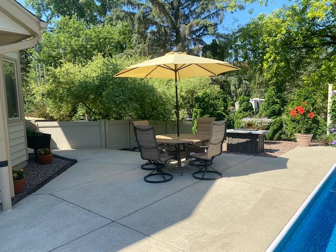
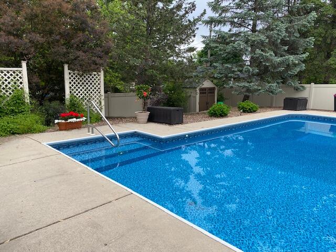
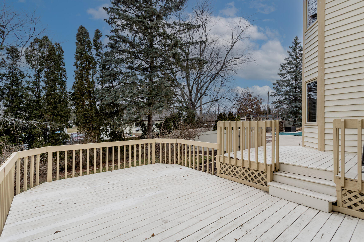
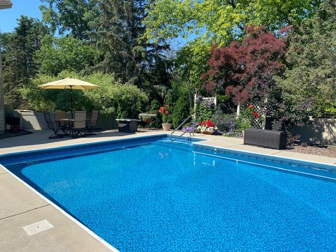
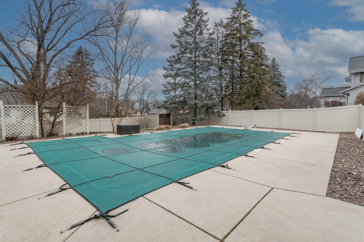
Step into this inviting space with soaring ceilings & skylight, bathing the room in natural light. The kitchen features a breakfast bar, dinette & sleek stainless steel appliances, while the dining room offers ample space for holiday gatherings. Enjoy the warmth of the natural fireplace visible from the living & family room. The family room adds convenience with a wet bar & opens onto the deck with a heated pool & patio area, perfect for spending summer days poolside. Retreat to the primary suite with a walk-in closet & bath with double sinks & luxurious custom walk in shower. The lower level provides extra living space for a family room or office. With main floor laundry & other more amenities, this home ensures comfort & convenience.

3
beds

2.5
baths

2,033 Sq.Ft. LIVING AREA

0.34 Acres lot

Kimberly Stark

Kimberly Stark

Features & Amenities

Interior

  • total bedrooms3
  • Total bathrooms2.5
  • full bathrooms2
  • half bathroom1
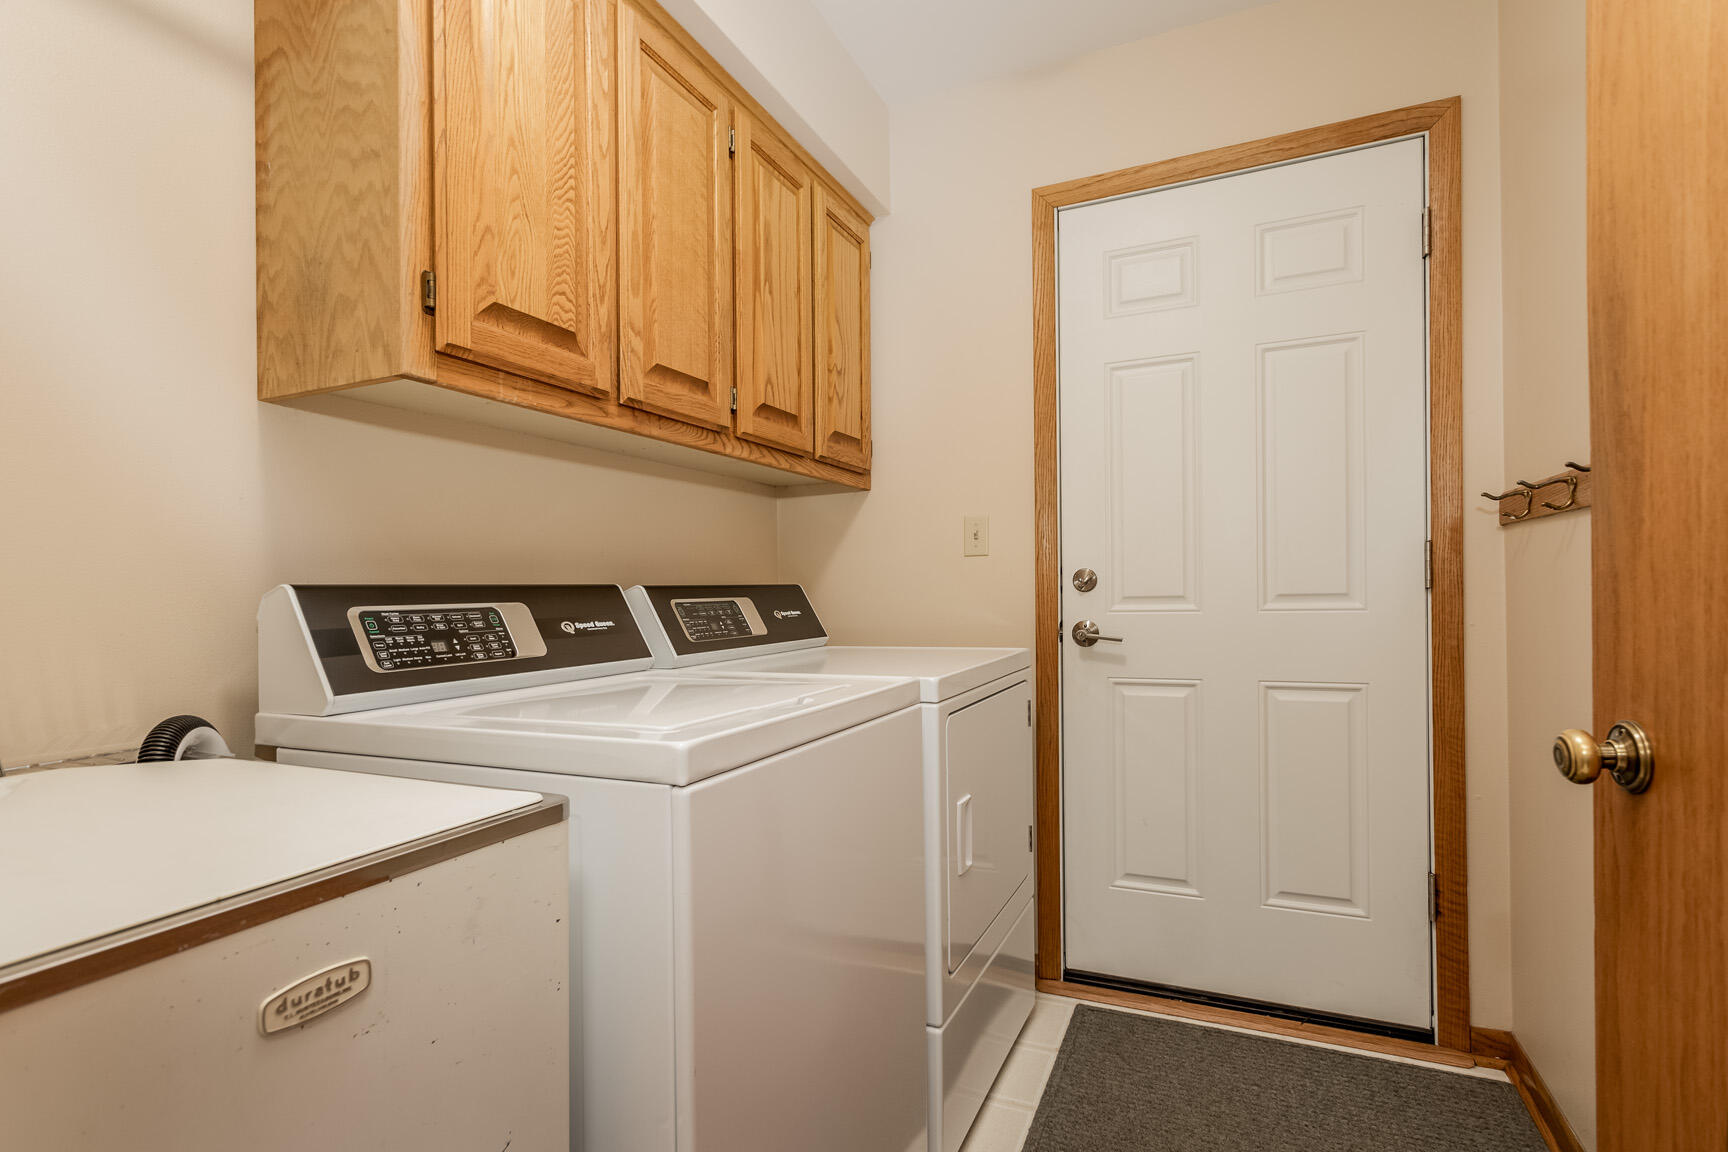
  • APPLIANCES Oven, Range, Refrigerator, Disposal, Dishwasher, Microwave, Washer, Dryer
  • other interior Features Wet Bar, Walk-In Closet(s), Vaulted Ceiling(s), High Speed Internet

Area & Lot

  • Status Sold
  • Living Area2,033 Sq.Ft.
  • Lot Area0.34 Acres
  • MLS® ID1865581
  • TypeResidential
  • YEAR BUILT1986
  • NeighborhoodMilwaukee County
  • Architecture StylesContemporary
  • Elementary SchoolEdgerton
  • Middle SchoolWhitnall
  • High SchoolWhitnall

Exterior

  • Garage Space2.5
  • water SourcePublic
  • PoolIn Ground
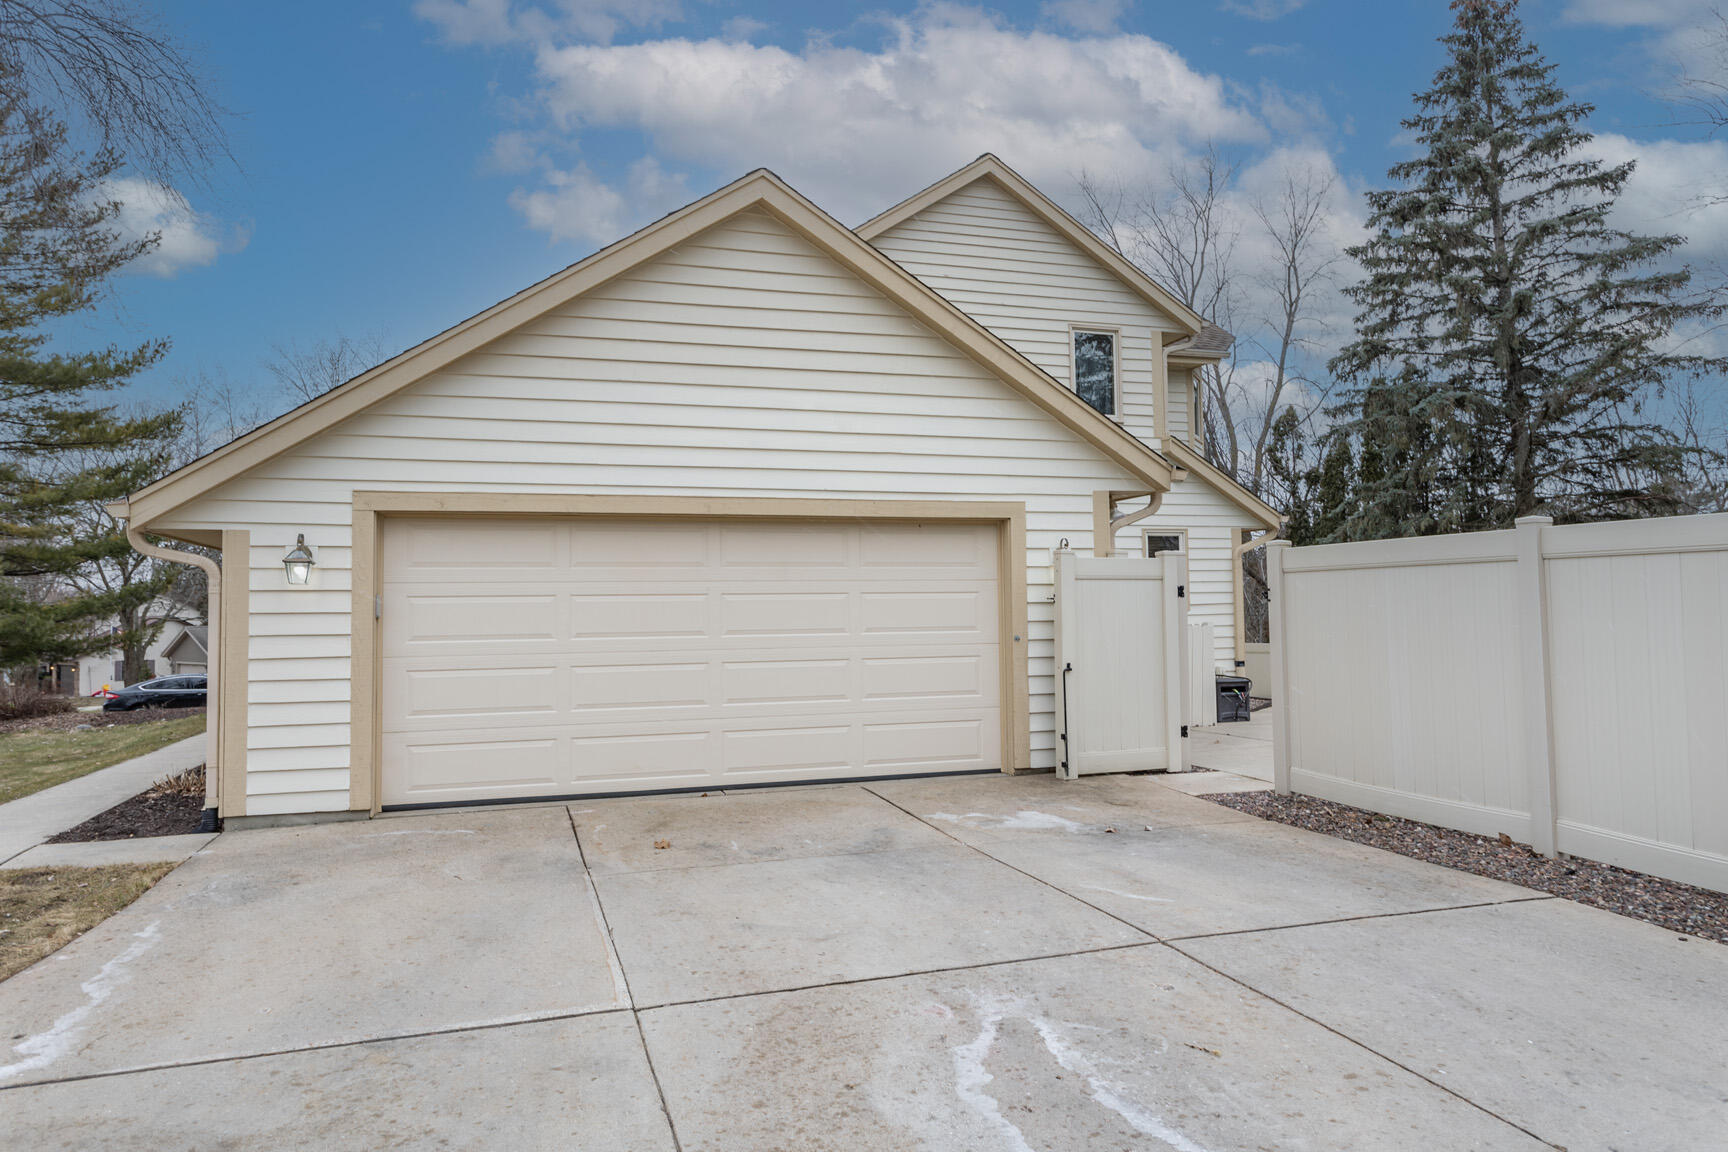
  • parkingPaved, Garage Door Opener, Attached
  • HEAT TYPENatural Gas, Forced Air
  • AIR CONDITIONINGCentral Air
  • sewerPublic Sewer

Financial

  • Sales Price$535,000
  • Real Estate Tax $8,242/yr
  • Zoning Residential

Milwaukee County

Explore

Let’s Get Started

Kimberly brings over 16 years of local expertise to every transaction, ensuring you receive personalized, honest service. Let’s work together to explore the best opportunities in Waukesha County and find the perfect home for you.

Follow Me on Instagram